


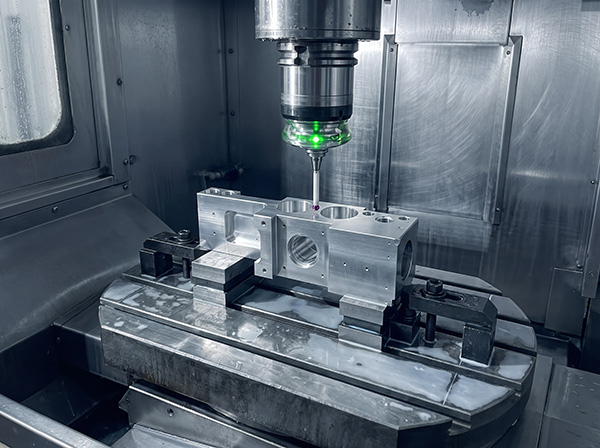
hyperMILL® CAM programming. Verification before machining starts. Single-setup machining. Measurement and documentation of every critical feature.
Manufacturing capabilities & tolerances
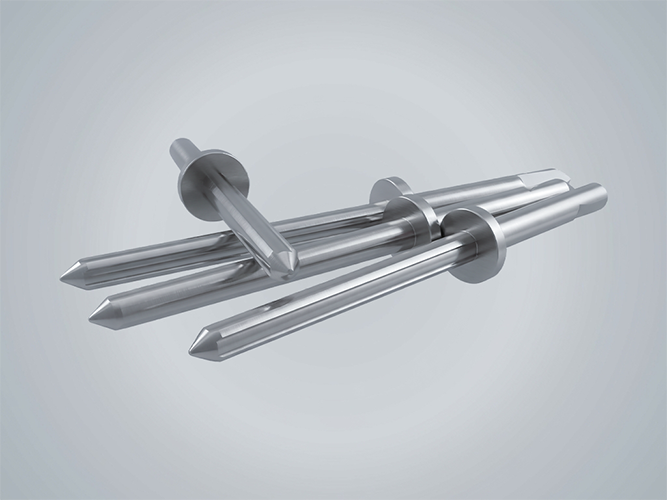
Multitasking turning centres with Y-axis and sub-spindle for complete two-sided machining of precision shafts, bushings, rings, valve bodies, and complex mill-turn components. | IT6–IT7 tolerance range and surface finishes down to Ra 0.8 µm
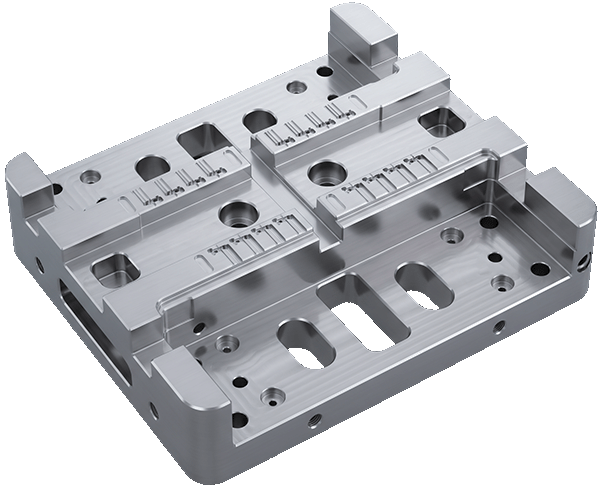
High-speed machining for plates, structural parts, fixtures and jigs | parallelism within ±0.005 mm & mirror polishing

Micro-blasting for uniform matte surface finishes
Mirror polishing
Anodising, hard anodising
Liquid or powder coating
Zinc or industrial chrome plating
Various hardening processes
Nitriding
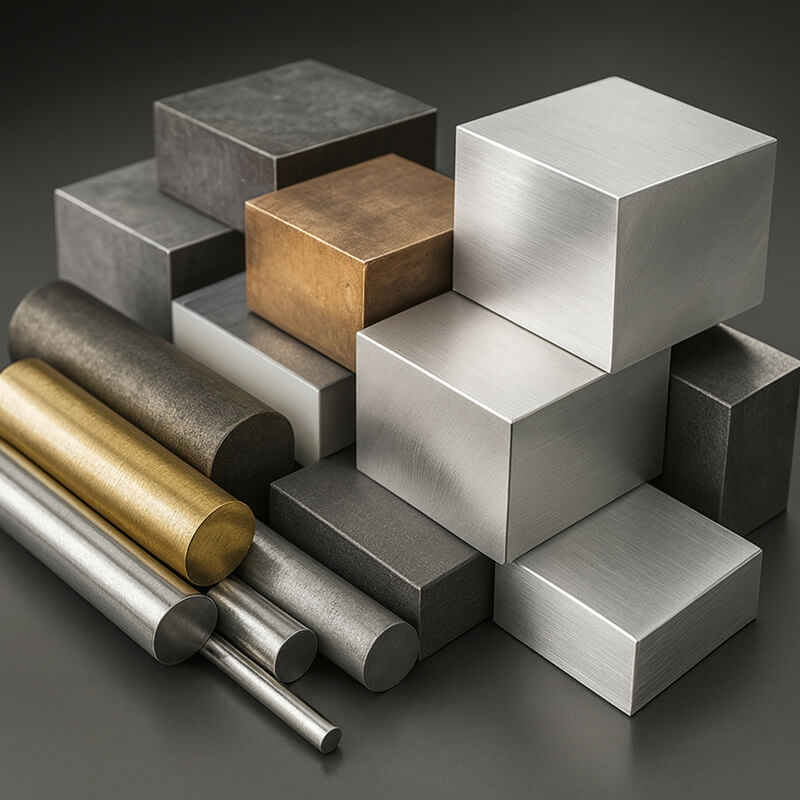
Metals & alloys: Aluminum (e.g. 3.1645 / AlCuMgPb, EN AW-6061, EN AW-7075)
Stainless steels (e.g. 1.4112, 1.4301 / V2A, 1.4404 / V4A)
Tool steels, quenched & tempered steels (e.g. 1.2379, 1.7225 / 42CrMo4)
Structural steels; Ampcoloy®, Copper, Brass; Tungsten
Engineering plastics: POM-C; PEEK; PEI (Ultem)
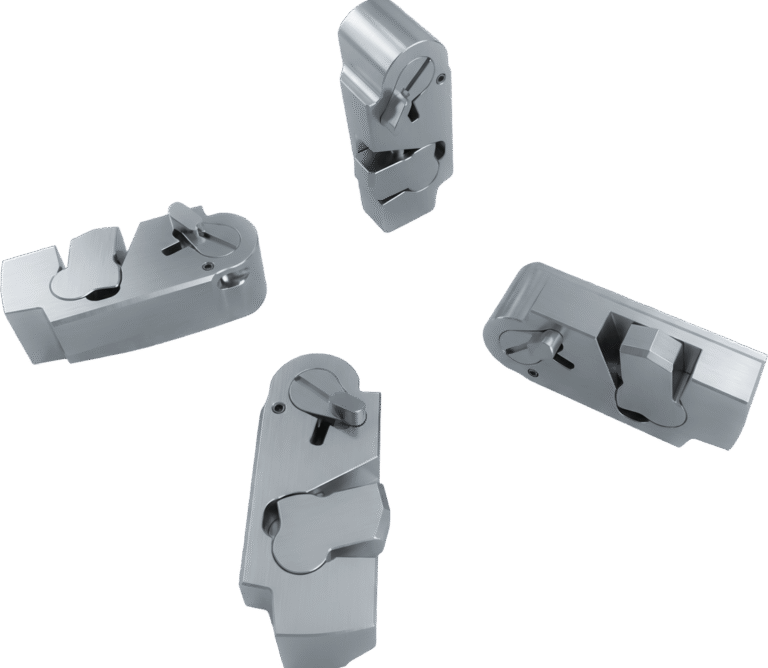
Travel ranges, tolerances and batch sizes at a glance – will your part fit our production?
Competive price level. Faster setups. Stable workholdings. Reduced prototype risk. Industrial additive manufacturing, 3D printing of plastics integrated directly into the CNC production workflow.
Custom composite prototypes, jigs, workholding fixtures produced within hours for rapid setup of irregular geometries.
Combination of additive manufacturing (3D printing) and CNC machining for complex geometries, lightweight structures, rapid prototypes and reduced lead times.
Competitive unit costs, up to 50% faster setup times, reduced tooling costs, minimised rapid prototyping risks — and greater design freedom for geometries that are difficult or uneconomical to machine conventionally
No guesswork – from the initial drawing review to a documented inspection report.

Multi-format CAD file analysis (STEP, Parasolid). Using hyperMILL® CAM, datum strategies, tolerance strategies, and tool accessibility are optimised before the first chip is cut — reducing scrap and lead times.
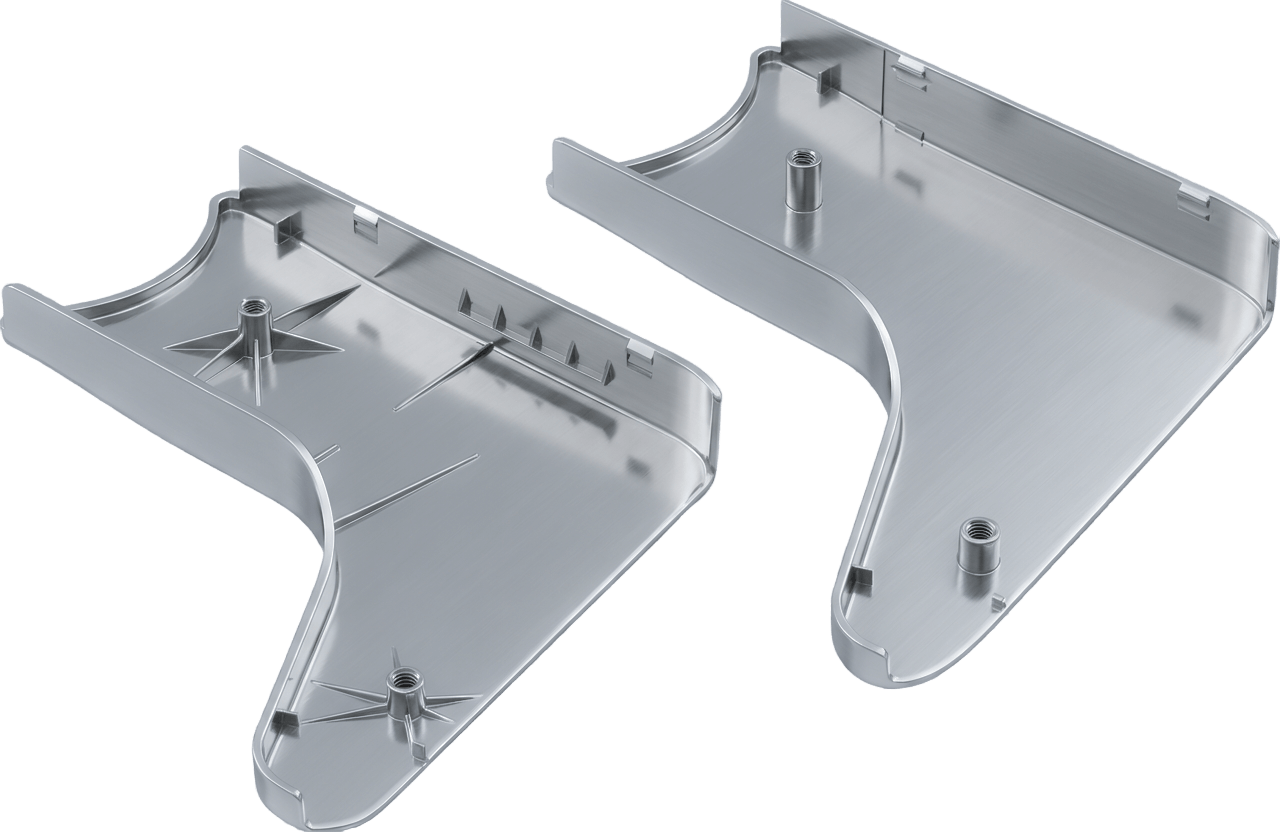
High-accuracy Scan-to-CAD reconstruction. Technical redesign and precision CNC manufacturing of worn or damaged components, spare parts, obsolete parts, and undocumented components without original drawings or technical documentation
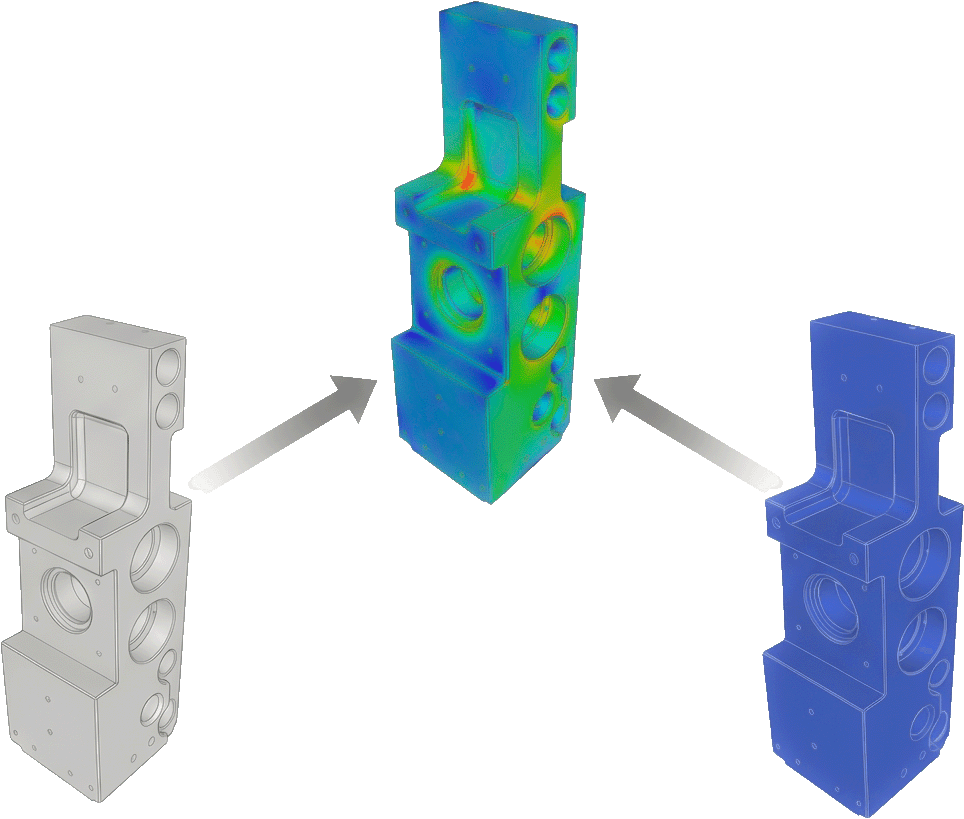
Keyence 3D optical scanning and digital CMM inspection. Full-surface CAD-to-part comparison (colour maps) and documented PDF inspection reports. Measurement capability: ±0.005–0.02 mm.